


Walking down into your basement and noticing a slight inward curve along a concrete or block wall is every homeowner’s silent nightmare. Inward wall movement—known in structural engineering as wall deflection—is one of the most serious warning signs of foundation stress. Left unchecked, a bowing basement wall can lead to severe structural failure, water intrusion, and costly full-wall replacements. Knowing how to measure wall deflection early gives you the power to take corrective action before a minor bow becomes a structural collapse.
The Physics Behind Bowing Walls: Why Soil Pushes Concrete Inward
Basement walls are designed to support vertical weight from your home’s framing and roof. However, they must also resist immense lateral (horizontal) force exerted by the soil surrounding your foundation. Two primary forces drive this pressure:
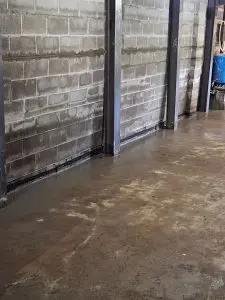
Expansive Clay Soil & Hydrostatic Pressure
Clay-heavy soil acts like a giant sponge. When heavy rain falls or snow melts, clay soil absorbs massive amounts of water and expands significantly. As the saturated soil presses against your foundation, it creates immense hydrostatic pressure. When the lateral force exceeds the structural capacity of the concrete masonry units (CMU) or poured concrete, the wall bends inward at its weakest point—usually near the middle third of the wall height.
Freeze-Thaw Acceleration in Northern Winters
In regions subject to freezing temperatures, saturated soil around the foundation freezes and expands upward and inward. This phenomenon, known as frost heaving, exerts extreme localized pressure along the upper and middle portions of foundation walls. Repeated freeze-thaw cycles over successive winters steadily weaken mortar joints and crack concrete, accelerating wall deflection.
How to Perform a DIY Plumb Line Test for Wall Deflection
Before calling in heavy machinery, you can perform a simple, highly accurate diagnostic test using basic household tools to measure exact wall deflection.
Step-by-Step Measurement Guide
- Gather Your Tools: You will need a length of masonry string, a heavy washer or plumb bob, a piece of painter’s tape, and a standard tape measure calibrated in inches.
- Attach the Line: Tape the top of the string near the top seam of the bowing wall, right where the floor joists meet the top plate. Ensure the string hangs freely without touching the wall surface.
- Drop the Plumb Line: Attach the weight to the bottom of the string so it hangs suspended roughly one inch above the basement floor slab.
- Identify the Apex: Visually locate the point where the basement wall curves inward closest to the string (the apex of the bow).
- Measure the Deflection Gap: Measure the distance from the wall to the string at the top anchor point and at the bottom floor point. Then, measure the distance from the wall to the string at the deepest point of the bow. Subtract the top/bottom baseline distance from the center measurement to calculate your exact deflection depth.
The Structural Deflection Scale: Safe vs. Critical Limits
- Less than 1 Inch: Minor deflection. The wall requires immediate monitoring and exterior moisture management, but structural repair may be non-urgent.
- 1 to 2 Inches: Moderate deflection. The structural integrity of mortar joints or internal rebar is compromised. Non-invasive structural reinforcement is strongly recommended.
- Greater than 2 Inches: Severe deflection. The wall has lost its vertical load-bearing strength and is at imminent risk of shearing or total collapse. Immediate structural stabilization is required.
Carbon Fiber Straps vs. Heavy-Duty Wall Anchors: Choosing the Right Solution
The severity of your measured deflection dictates the engineered repair method required to permanently stabilize your foundation.
When Carbon Fiber Straps Are Sufficient (Deflection Under 2 Inches)

If your plumb line test reveals less than two inches of inward deflection, space-age carbon fiber straps provide an ideal, non-invasive repair. Woven with ultra-high-tensile carbon fibers embedded in industrial epoxy, these straps are bonded vertically to the interior basement wall. Carbon fiber does not stretch, permanently locking the wall in place and preventing further inward movement without taking up basement floor space or requiring exterior excavation.
When Helical Tiebacks & Wall Anchors Are Required (Deflection Over 2 Inches)
For walls bowing beyond two inches, carbon fiber alone cannot withstand the structural load. Technicians must install heavy-duty steel wall anchor systems or helical tiebacks. Steel plates are secured to the interior wall, connected by long steel rods driven through the basement wall and anchored deep into stable soil in your yard. Torque is applied to the anchors, which stabilizes the structure and allows engineers to pull or push the bowing wall back toward its original plumb position over time.
The Hidden Costs of Delaying Bowing Wall Repairs
Ignoring a bowing basement wall never results in self-correction. As hydrostatic pressure continuously acts on weakened concrete, minor horizontal hairline cracks widen into stair-step fractures. Over time, floor joists above shift, causing stuck doors, sloping upper floors, and cracked drywall throughout the living space. What begins as a straightforward stabilization project can quickly escalate into full foundation replacement costs reaching tens of thousands of dollars.
Frequently Asked Questions
Q: Can a bowing basement wall be pushed back to plumb?
A: Yes. In many cases involving wall anchors or helical tiebacks, exterior excavation combined with mechanical torque allows foundation specialists to push or pull the wall back toward its original plumb position.
Q: Will carbon fiber straps fix horizontal basement cracks?
A: Carbon fiber straps stabilize horizontal cracks and halt further inward movement, but they are designed to maintain existing structural integrity rather than push a severely deflected wall back to center.
Q: Does home insurance cover bowing basement wall repair?
A: Standard homeowners insurance policies generally exclude foundation damage caused by hydrostatic pressure, groundwater movement, or earth movement, classifying it as unmaintained structural wear.
Worried about bowing basement walls? Contact our structural repair team today to schedule a Free Precision Wall Deflection Inspection!

Giulio and Jennifer Bevilacqua are the dedicated and passionate owners of Highlander Waterproofing, a trusted name in basement waterproofing and foundation repair. With a commitment to protecting homes and ensuring the safety and well-being of families, Giulio and Jennifer have built Highlander Waterproofing into a premier service provider in the region. Their hands-on approach, combined with years of industry expertise, has helped them earn a stellar reputation for delivering reliable and effective waterproofing solutions.
The Bevilacquas pride themselves on offering personalized service, using proven techniques, and employing a team of highly trained professionals who share their dedication to quality workmanship. As a family-owned and operated business, Giulio and Jennifer emphasize integrity, transparency, and a genuine concern for their clients’ needs. They believe in building lasting relationships with their customers by ensuring each project is completed to the highest standards. Highlander Waterproofing continues to thrive under their leadership, offering innovative solutions and exceptional customer service that homeowners can depend on.